



3 Beds
2 Baths
2,020 SqFt
3 Beds
2 Baths
2,020 SqFt
Key Details
Property Type Single Family Home
Sub Type Single Family Residence
Listing Status Active
Purchase Type For Sale
Square Footage 2,020 sqft
Price per Sqft $296
Subdivision Riverhaven Village
MLS Listing ID TB8555785
Bedrooms 3
Full Baths 2
HOA Fees $180/ann
HOA Y/N Yes
Annual Recurring Fee 180.0
Year Built 1980
Annual Tax Amount $4,818
Lot Size 0.410 Acres
Acres 0.41
Lot Dimensions 73x189
Property Sub-Type Single Family Residence
Source Stellar MLS
Property Description
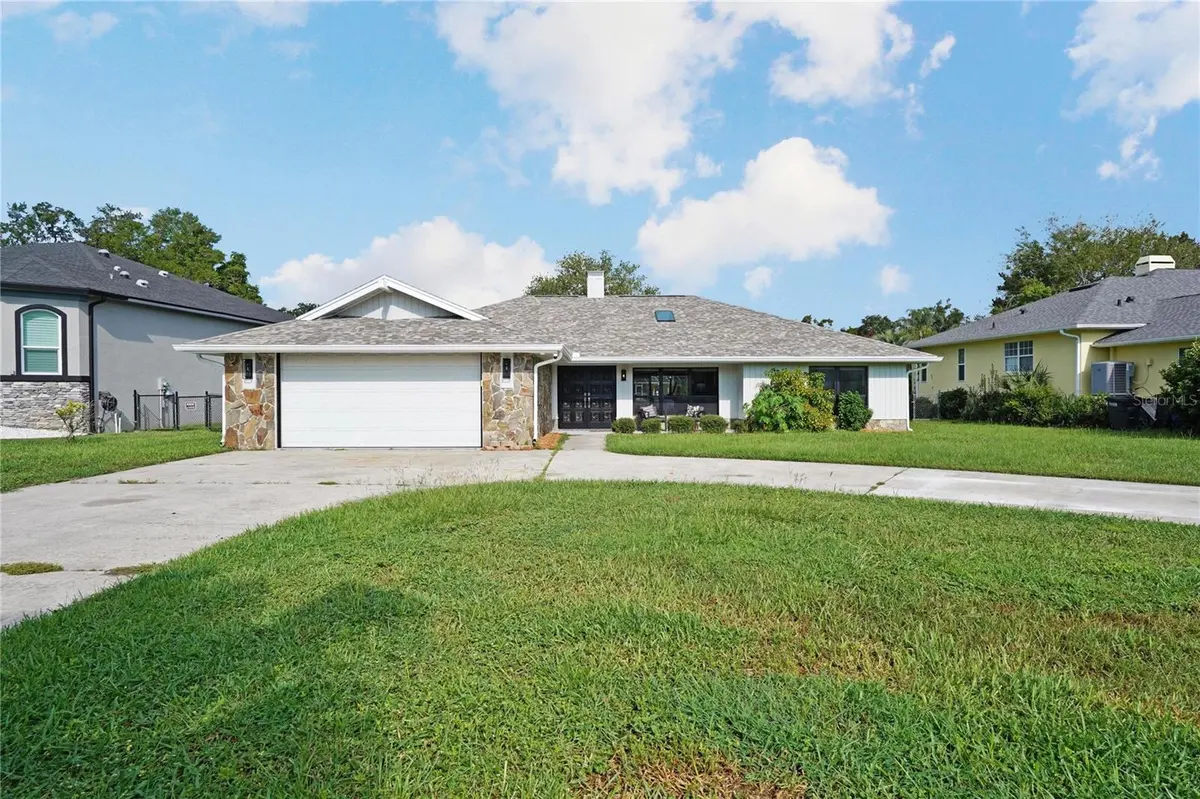
Inside, the home features an open, bright layout with vaulted ceilings, stone countertops, stainless appliances, smart lighting and a spacious primary suite. Large sliding doors connect the living areas to the oversized covered lanai and backyard, making it easy to move from indoor comfort to outdoor living. It's the kind of space made for coffee on the lanai, casual dinners after a day on the water, or entertaining friends while enjoying the waterfront setting. The property also offers a circular driveway, boat parking and an oversized attached garage.
Riverhaven Village is a golf-cart-friendly waterfront community offering a clubhouse, community pool, dog park, playground and other recreational amenities. Here, the lifestyle extends beyond the home — take the golf cart through the neighborhood, meet friends at the clubhouse, spend the afternoon by the pool, or head back out on the water whenever the mood strikes.
Whether you're looking for a full-time residence or your Florida waterfront getaway, this home offers the chance to enjoy the boating, fishing and laid-back Homosassa lifestyle right outside your back door.
Property is being offered as a short sale and is subject to lender approval.
Location
State FL
County Citrus
Community Riverhaven Village
Area 34448 - Homosassa
Zoning CLR
Interior
Interior Features Cathedral Ceiling(s), Ceiling Fans(s), High Ceilings, Kitchen/Family Room Combo, Primary Bedroom Main Floor, Stone Counters, Thermostat, Vaulted Ceiling(s)
Heating Central
Cooling Central Air
Flooring Tile
Furnishings Unfurnished
Fireplace false
Appliance Convection Oven, Dishwasher, Range, Range Hood, Refrigerator
Laundry Inside
Exterior
Exterior Feature Rain Gutters
Parking Features Boat, Circular Driveway
Fence Chain Link
Community Features Buyer Approval Required, Clubhouse, Deed Restrictions, Dog Park, Golf Carts OK, Playground, Pool
Utilities Available Electricity Connected, Water Connected
Waterfront Description Canal - Brackish
View Y/N Yes
Water Access Yes
Water Access Desc Canal - Brackish,Gulf/Ocean,River
Roof Type Shingle
Attached Garage true
Exposure Southeast
Garage true
Private Pool No
Building
Story 1
Entry Level One
Foundation Slab
Lot Size Range 1/4 to less than 1/2
Sewer Public Sewer
Water Public
Structure Type Frame,Wood Siding
New Construction false
Others
Pets Allowed Yes
Senior Community No
Ownership Fee Simple
Monthly Total Fees $15
Acceptable Financing Cash, Conventional, FHA, VA Loan
Membership Fee Required Required
Listing Terms Cash, Conventional, FHA, VA Loan
Special Listing Condition Short Sale

Nearby Locations
"My job is to find and attract mastery-based agents to the office, protect the culture, and make sure everyone is happy! "