



2 Beds
2 Baths
1,868 SqFt
2 Beds
2 Baths
1,868 SqFt
Key Details
Property Type Single Family Home
Sub Type Single Family Residence
Listing Status Active
Purchase Type For Sale
Square Footage 1,868 sqft
Price per Sqft $208
Subdivision Blue Lake Ridge
MLS Listing ID G5118888
Bedrooms 2
Full Baths 2
Construction Status Pre-Construction
HOA Y/N No
Year Built 1955
Annual Tax Amount $1,838
Lot Size 0.730 Acres
Acres 0.73
Property Sub-Type Single Family Residence
Source Stellar MLS
Property Description
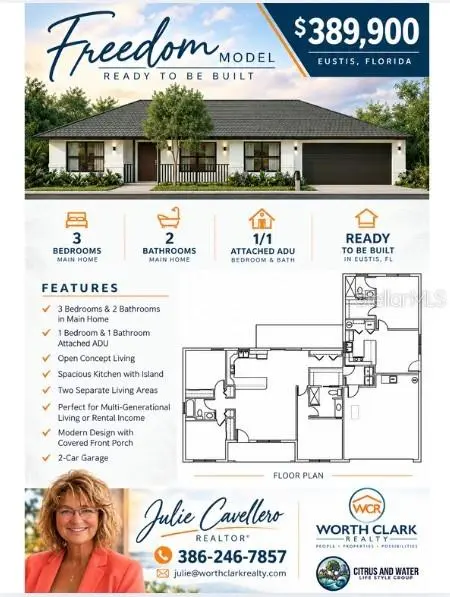
The main residence features 3 bedrooms and 2 bathrooms, an open-concept living area, kitchen with breakfast bar, waterproof luxury vinyl flooring throughout, a covered front porch, and an attached 2-car garage.
Adding even more flexibility is a private attached 1-bedroom, 1-bathroom ADU/in-law suite with its own living space and kitchen. Use it for extended family, guests, a home office, or as a potential long-term rental. Depending on the lender and loan program, qualifying rental income from the additional living space may also be considered when financing the home.
With two separate living areas under one roof, this floor plan offers a unique opportunity for house hacking, multi-generational living, or simply having extra space with added privacy. The layout shown in the floor plan highlights the separation between the main residence and attached suite while keeping both spaces conveniently connected.
Pre-construction and ready to be built in Eustis, FL. Exterior images are conceptual renderings to be used as illustrative purposes only. Final colors, finishes, materials, landscaping, and other design details may vary from those shown.
Location
State FL
County Lake
Community Blue Lake Ridge
Area 32767 - Paisley
Zoning A
Interior
Interior Features Living Room/Dining Room Combo, Primary Bedroom Main Floor, Solid Surface Counters, Walk-In Closet(s), Window Treatments
Heating Central, Electric
Cooling Central Air
Flooring Luxury Vinyl
Furnishings Unfurnished
Fireplace false
Appliance Dishwasher, Disposal, Microwave, Range
Laundry Inside
Exterior
Exterior Feature Private Entrance, Private Yard
Parking Features Driveway
Utilities Available Public
View Y/N No
Water Access No
Roof Type Shingle
Attached Garage true
Exposure East
Garage true
Private Pool No
Building
Entry Level One
Foundation Slab
Lot Size Range 1/2 to less than 1
Sewer Septic Needed
Water Well Required
Structure Type Block,Stucco
New Construction true
Construction Status Pre-Construction
Others
Senior Community No
Ownership Fee Simple
Special Listing Condition None

Nearby Locations
"My job is to find and attract mastery-based agents to the office, protect the culture, and make sure everyone is happy! "