





4 Beds
3 Baths
2,137 SqFt
4 Beds
3 Baths
2,137 SqFt
Key Details
Property Type Single Family Home
Sub Type Single Family Residence
Listing Status Active
Purchase Type For Sale
Square Footage 2,137 sqft
Price per Sqft $269
Subdivision Worthington
MLS Listing ID TB8555008
Bedrooms 4
Full Baths 3
Construction Status Completed
HOA Fees $158/mo
HOA Y/N Yes
Annual Recurring Fee 1899.96
Year Built 1996
Annual Tax Amount $3,838
Lot Size 10,018 Sqft
Acres 0.23
Lot Dimensions 65x151
Property Sub-Type Single Family Residence
Source Stellar MLS
Property Description
Inside, luxury vinyl plank flooring installed in 2023 offers a fresh, cohesive look throughout the home. The functioning fireplace adds warmth and character, while the whole-house water softener provides an added layer of everyday comfort. Major updates include a 2015 roof, 2019 A/C, impact-rated sliding glass doors installed in 2021, a rescreened lanai in 2021, and exterior paint completed in 2019 and interior painted in 2024. Located in Zone X500.
The community also features Ardea Country Club, where members can enjoy access to two 18-hole championship golf courses, a swimming pool, hard and soft tennis courts, pickleball courts, a playground, a gym, and Heron's Bar and Grille
With thoughtful updates, desirable community amenities, and a peaceful setting, this home is ready for its next owner to make it their own!
Location
State FL
County Pinellas
Community Worthington
Area 34677 - Oldsmar
Zoning RPD-5
Rooms
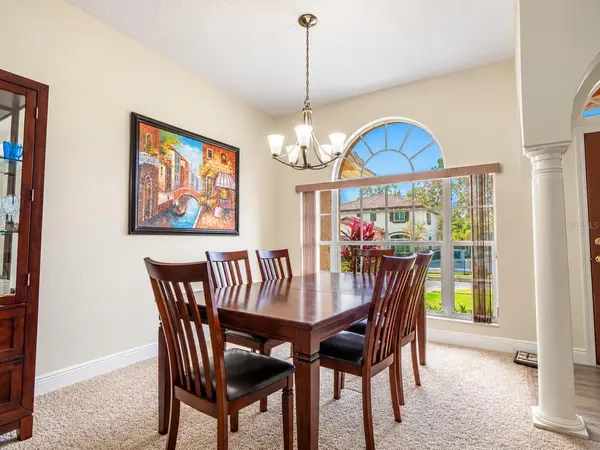
Other Rooms Family Room, Formal Dining Room Separate
Interior
Interior Features Built-in Features, Ceiling Fans(s), Eat-in Kitchen, High Ceilings, Kitchen/Family Room Combo, Open Floorplan, Primary Bedroom Main Floor, Solid Surface Counters, Split Bedroom, Stone Counters, Thermostat, Walk-In Closet(s), Window Treatments
Heating Central, Electric, Heat Pump
Cooling Central Air
Flooring Carpet, Luxury Vinyl
Fireplaces Type Family Room
Furnishings Negotiable
Fireplace true
Appliance Cooktop, Dishwasher, Disposal, Dryer, Exhaust Fan, Microwave, Range, Range Hood, Washer
Laundry Corridor Access, Electric Dryer Hookup, Inside, Laundry Room, Washer Hookup
Exterior
Exterior Feature Private Mailbox, Sidewalk
Parking Features Driveway, Garage Door Opener, Ground Level, Off Street, Parking Pad, Garage
Garage Spaces 3.0
Community Features Buyer Approval Required, Deed Restrictions, Gated Community - Guard, Golf, Playground, Sidewalks, Tennis Court(s)
Utilities Available Cable Connected, Electricity Connected, Sewer Connected
View Y/N No
Water Access No
View Trees/Woods
Roof Type Shingle
Porch Covered, Enclosed, Patio, Rear Porch, Screened
Attached Garage false
Exposure North
Garage true
Private Pool No
Building
Lot Description Conservation Area, Cul-De-Sac, Level, On Golf Course, Private, Sidewalk, Paved, Unincorporated
Story 1
Entry Level One
Foundation Slab
Lot Size Range 0 to less than 1/4
Sewer Public Sewer
Water None
Architectural Style Traditional
Structure Type Concrete
New Construction false
Construction Status Completed
Schools
Elementary Schools Forest Lakes Elementary-Pn
Middle Schools Carwise Middle-Pn
High Schools East Lake High-Pn
Others
Pets Allowed Cats OK, Dogs OK
Senior Community No
Ownership Fee Simple
Monthly Total Fees $158
Acceptable Financing Cash, Conventional, FHA, VA Loan
Membership Fee Required Required
Listing Terms Cash, Conventional, FHA, VA Loan
Special Listing Condition None

Nearby Locations
"My job is to find and attract mastery-based agents to the office, protect the culture, and make sure everyone is happy! "