


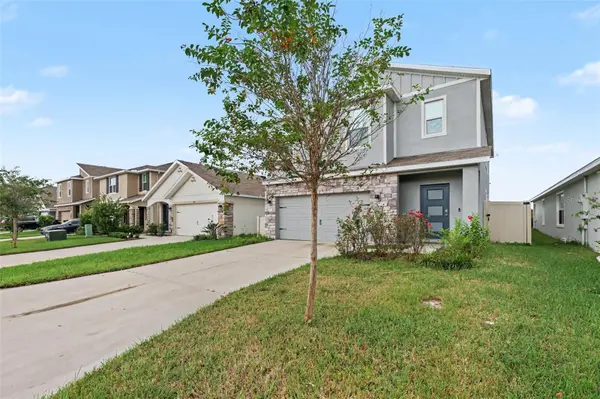


5 Beds
3 Baths
2,522 SqFt
5 Beds
3 Baths
2,522 SqFt
Key Details
Property Type Single Family Home
Sub Type Single Family Residence
Listing Status Active
Purchase Type For Sale
Square Footage 2,522 sqft
Price per Sqft $166
Subdivision North Park Isle Ph 2A
MLS Listing ID TB8555690
Bedrooms 5
Full Baths 3
Construction Status Completed
HOA Fees $9/mo
HOA Y/N No
Annual Recurring Fee 108.0
Year Built 2024
Annual Tax Amount $6,231
Lot Size 4,791 Sqft
Acres 0.11
Lot Dimensions 40x115
Property Sub-Type Single Family Residence
Source Stellar MLS
Property Description
This home provides plenty of room for a growing family, guests, or anyone looking for flexible living space. The open-concept design creates a comfortable flow between the kitchen, dining and living areas, one guest bedroom and full bathroom on the first floor, making everyday living and entertaining easy.
Clean Water System: Enjoy added peace of mind with the home's whole-house water filtration/purification system, providing cleaner, better-quality water throughout the home.
Prime Plant City Location
One of the biggest advantages of this home is its convenient location in North Park Isle, with easy access to I-4 Exit 22 / Park Road. The community is positioned near the new South Florida Baptist Hospital, making access to major healthcare services especially convenient.
Near New South Florida Baptist Hospital: The new state-of-the-art hospital is located just off I-4 Exit 22, adding significant convenience to this growing Plant City area. The community also offers amenities including a community pool, playground, sidewalks, basketball and pickleball facilities.
Location
State FL
County Hillsborough
Community North Park Isle Ph 2A
Area 33565 - Plant City
Zoning PD
Interior
Interior Features Open Floorplan, Thermostat, Walk-In Closet(s)
Heating Electric
Cooling Central Air
Flooring Carpet, Ceramic Tile
Furnishings Unfurnished
Fireplace false
Appliance Dishwasher, Disposal, Dryer, Microwave, Range, Refrigerator, Water Filtration System
Laundry Laundry Room
Exterior
Community Features Street Lights
Utilities Available Electricity Connected, Public, Sewer Connected, Sprinkler Recycled, Water Available
View Y/N No
Water Access No
Roof Type Shingle
Attached Garage true
Exposure West
Garage true
Private Pool No
Building
Story 2
Entry Level Two
Foundation Block
Lot Size Range 0 to less than 1/4
Builder Name D.R.Horton
Sewer Public Sewer
Water Public
Structure Type Block,Concrete
New Construction false
Construction Status Completed
Others
Pets Allowed Yes
Senior Community No
Ownership Fee Simple
Monthly Total Fees $9
Membership Fee Required Required
Special Listing Condition None
Virtual Tour https://www.propertypanorama.com/instaview/stellar/TB8555690

Nearby Locations
"My job is to find and attract mastery-based agents to the office, protect the culture, and make sure everyone is happy! "