





4 Beds
4 Baths
5,138 SqFt
4 Beds
4 Baths
5,138 SqFt
Open House
Sat Oct 10, 1:00pm - 3:00pm
Key Details
Property Type Single Family Home
Sub Type Single Family Residence
Listing Status Active
Purchase Type For Sale
Square Footage 5,138 sqft
Price per Sqft $963
Subdivision Brightwater Beach Estates Final Add
MLS Listing ID TB8540664
Bedrooms 4
Full Baths 4
Construction Status Completed
HOA Y/N No
Year Built 2018
Annual Tax Amount $42,423
Lot Size 10,890 Sqft
Acres 0.25
Lot Dimensions 100x110
Property Sub-Type Single Family Residence
Source Stellar MLS
Property Description
Set within an intimate waterfront neighborhood of approximately 100 homes, Brightwater Beach Estates is one of St. Pete Beach's most desirable coastal enclaves. From here, you can walk across the street to the Gulf beaches, enjoy nearby restaurants, cafés, shopping and entertainment, and be in vibrant Downtown St. Petersburg in approximately 10 minutes.
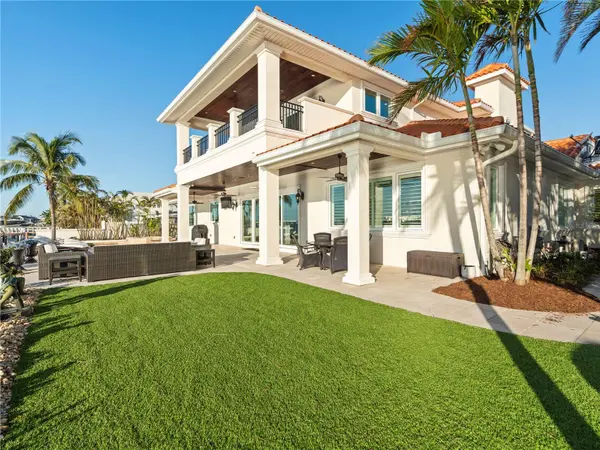
Positioned on deep, open water with sweeping views of Boca Ciega Bay and the iconic Don CeSar, the residence has been thoughtfully designed for both sophisticated entertaining and relaxed coastal living. Soaring ceilings, expansive windows and abundant natural light frame the water from throughout the home.
The gourmet kitchen features Sub-Zero, Wolf and Bosch appliances, a gas cooktop, custom cabinetry and elegant stone finishes. The main-level primary suite offers private waterfront views, a spa-inspired bath and a custom walk-in dressing room.
Upstairs, a spacious media and game lounge with wet bar creates an exceptional entertaining space, complemented by a guest suite and private balcony overlooking the bay.
Outside, the property becomes a private waterfront resort with a heated PebbleTec saltwater pool and spa, multiple areas for lounging and dining, tropical landscaping, and a newer composite dock equipped with water and electric. A 20,000-pound boat lift and deep-water access make it effortless to enjoy Tampa Bay and the Gulf beyond.
Additional features include hurricane-impact windows and doors, smart-home automation, travertine flooring, plantation shutters, custom lighting, a newer roof with hurricane clips, and an impressive four-car garage with ceiling height suitable for vehicle lifts — an outstanding amenity for the car collector.
Priced below a recent appraisal, this beautifully refinished, turn-key estate represents an extraordinary opportunity to own the complete St. Pete Beach lifestyle: boating from your backyard, Gulf beaches across the street, dining and shopping moments away, and Downtown St. Petersburg just minutes from home.
Luxury. Waterfront. Beach. Boating. Location. This is Brightwater Beach Estates, This is luxury Living Tampa Bay.
Location
State FL
County Pinellas
Community Brightwater Beach Estates Final Add
Area 33706 - Pass A Grille Bch/St Pete Bch/Treasure Isl
Zoning SFR
Rooms
Other Rooms Attic, Bonus Room, Breakfast Room Separate, Den/Library/Office, Great Room, Inside Utility, Media Room
Interior
Interior Features Built-in Features, Ceiling Fans(s), Crown Molding, Dry Bar, Eat-in Kitchen, High Ceilings, Kitchen/Family Room Combo, Living Room/Dining Room Combo, Open Floorplan, Primary Bedroom Main Floor, Solid Surface Counters, Solid Wood Cabinets, Split Bedroom, Stone Counters, Thermostat, Walk-In Closet(s), Wet Bar, Window Treatments
Heating Central, Electric, Zoned
Cooling Central Air, Zoned
Flooring Marble, Wood
Furnishings Negotiable
Fireplace false
Appliance Bar Fridge, Convection Oven, Dishwasher, Disposal, Dryer, Gas Water Heater, Ice Maker, Kitchen Reverse Osmosis System, Microwave, Range, Range Hood, Refrigerator, Tankless Water Heater, Washer, Water Filtration System, Water Softener, Wine Refrigerator
Laundry Inside, Laundry Room
Exterior
Exterior Feature Lighting, Rain Gutters
Parking Features Circular Driveway, Driveway, Garage Door Opener
Garage Spaces 4.0
Fence Fenced, Stone
Pool Chlorine Free, Gunite, Heated, In Ground, Lighting, Outside Bath Access, Salt Water, Self Cleaning, Tile
Community Features Golf Carts OK, Irrigation-Reclaimed Water, Street Lights
Utilities Available BB/HS Internet Available, Cable Available, Cable Connected, Electricity Available, Electricity Connected, Fire Hydrant, Natural Gas Available, Natural Gas Connected, Phone Available, Sewer Available, Sewer Connected, Sprinkler Recycled, Water Available, Water Connected
Waterfront Description Bay/Harbor,Gulf/Ocean,Gulf/Ocean to Bay,Intracoastal Waterway
View Y/N Yes
Water Access Yes
Water Access Desc Bay/Harbor,Beach,Canal - Saltwater,Gulf/Ocean,Gulf/Ocean to Bay,Intracoastal Waterway
View Water
Roof Type Tile
Porch Covered, Deck, Front Porch, Patio, Porch, Rear Porch
Attached Garage true
Exposure North
Garage true
Private Pool Yes
Building
Lot Description Cul-De-Sac, Flood Insurance Required, FloodZone, City Limits, In County, Near Public Transit, Oversized Lot, Paved
Story 2
Entry Level Two
Foundation Slab
Lot Size Range 1/4 to less than 1/2
Sewer Public Sewer
Water Public
Architectural Style Custom
Structure Type Block,Frame
New Construction false
Construction Status Completed
Schools
Elementary Schools Azalea Elementary-Pn
Middle Schools Azalea Middle-Pn
High Schools Boca Ciega High-Pn
Others
Pets Allowed Yes
Senior Community No
Ownership Fee Simple
Acceptable Financing Cash, Conventional
Membership Fee Required Optional
Listing Terms Cash, Conventional
Special Listing Condition None

Nearby Locations
"My job is to find and attract mastery-based agents to the office, protect the culture, and make sure everyone is happy! "